Home Lift
Pit, Overhead and Shaft Size: Home Lift Dimensions Explained
Every dimension of a lift shaft, or hoistway, is a clear internal measurement, usually in millimetres. The three that decide whether a lift fits are the shaft size, the pit depth below the lowest floor and the overhead above the top floor.
- Written by
- Tony Topan Sukotjo
- Bachelor of Electrical Engineering; Ahli K3 Spesialis Bidang Elevator & Eskalator
- Published
- Updated
- Reading time
- 5 min
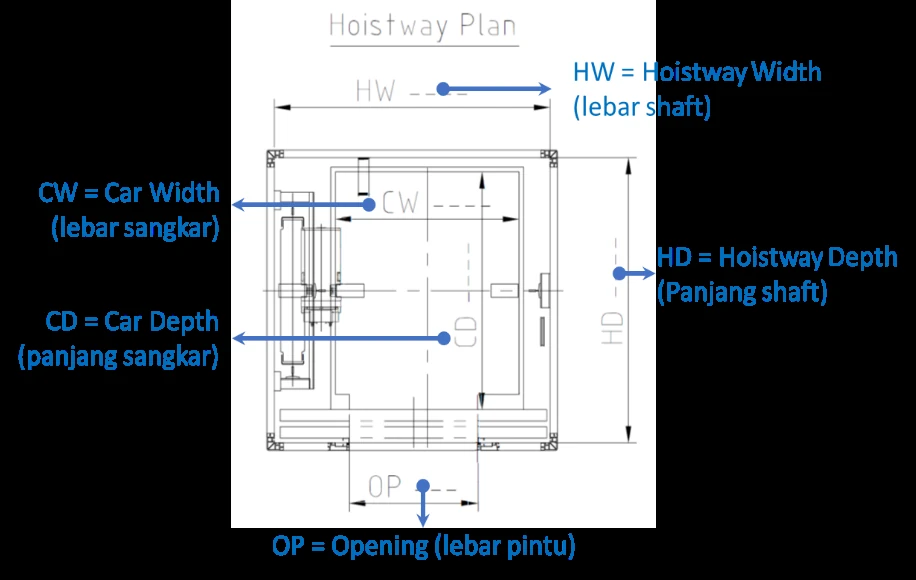
Shaft plan: width, depth and door
In plan, the hoistway width (HW) and depth (HD) are the shaft's clear inside dimensions. The car width (CW) and depth (CD) sit inside them, and the opening (OP) is the door width.
The car is always smaller than the shaft, because rails and door equipment share the space. So a shaft size is not the size of the room you stand in.
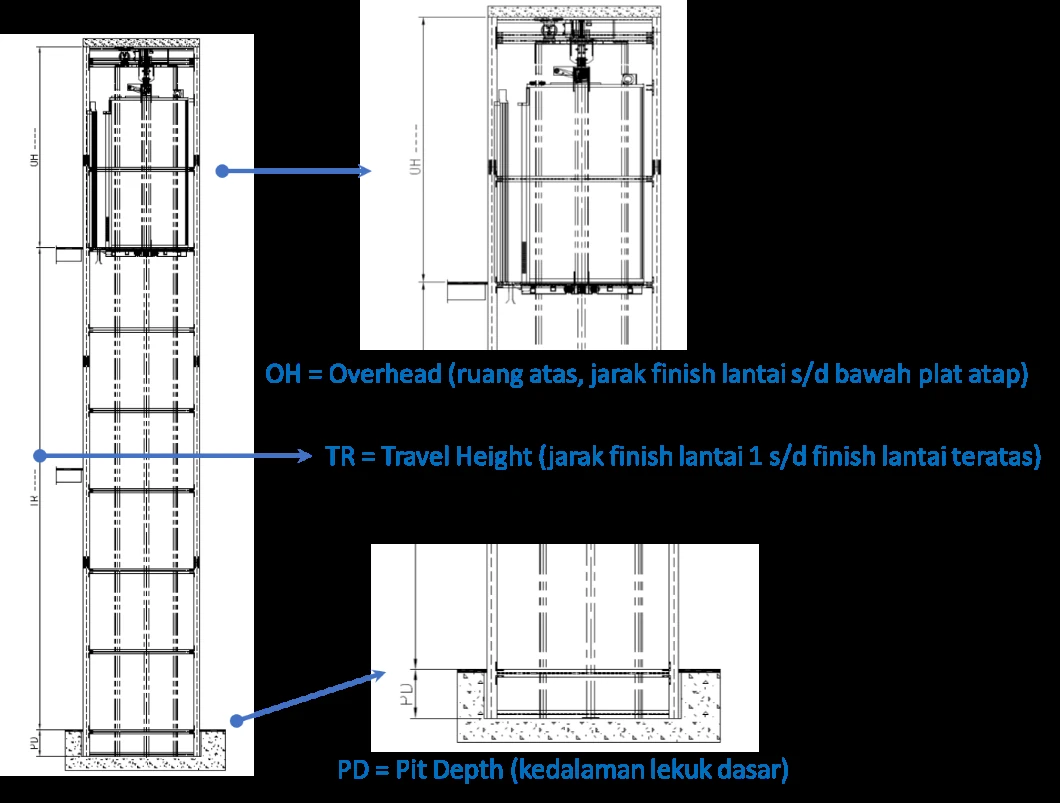
Shaft section: pit, travel and overhead
In section, pit depth (PD) is the recess below the lowest floor. Travel height (TR) runs from the finished first floor to the finished top floor. Overhead (OH) runs from the finished top floor to the underside of the roof slab.
Larger or heavier lifts generally need more substantial buffers, safety gear and counterweights, which can call for a deeper pit. Home lifts are engineered to work with a shallow one.
The minimums for each Tenkai model
These are the published figures for the range. Prawita Karya confirms them against the actual space during the survey.
Published minimums
- Tsuki: shaft 800 × 900 mm, pit 0 mm, overhead 2,800 mm
- Kaze: pit 150 mm
- Mizu: pit 200 mm (150 mm with sill)
- V300: shaft width 850–1,400 mm, pit 300 mm
How to measure your own space
You do not need drawings to get a first answer. A tape measure and a phone are enough, and the numbers below let an engineer tell you quickly which models are worth discussing.
Measure and photograph
- The clear width and depth of the space, at its narrowest point, on every floor
- The height from the top floor's finished level to the underside of the roof slab
- The height from the first floor's finished level to the top floor's
- Any columns or beams that stick into the space
- How many floors the lift should serve
- A photo of the space on each floor
Check the finished pit, not just the drawing
On a project in Bali, the pit had been built to our drawing and the lift had been ordered when we learned that a column near the pit's edge made the space smaller than drawn.
After running the calculations, our team raised the pit floor clear of the column and added reinforcement at the base. The trade-off was a small ramp of about 5 cm at the lift entrance. The lift was installed without problems and passed its PJK3 inspection.
It was solved, but the lesson applies to any project: measure the finished pit before the lift is ordered, and look for columns or beams at its edges. Send photos and actual measurements as well as the drawing.
If one of the numbers does not fit
If a pit cannot be dug because of flooding, rock or an existing slab, start with Tsuki, which needs none. If the difficulty is building a shaft at all, Kaze brings its own frame and installs without additional civil construction. If the space is narrow, Tsuki again has the smallest shaft in the range.
Overhead is usually the hardest to change, because it means altering the roof. Measure it early.
Sources
Where this comes from
- Prawita Karya engineering — Hoistway definitions and drawings.
- Prawita Karya home lift range — Tenkai model figures as published on this site.
FAQ
Common questions
Does my house have to be demolished to install a home lift?
Not always. Tsuki needs no pit, and some types can stand on the existing floor without taking the structure apart. A pit may be needed if you want more capacity and speed.
How much floor area does a home lift need?
Plan on about 1 × 1 metre. Tsuki, the narrowest model, starts from a shaft of 800 × 900 mm.
What is a lift pit?
The recess below the lowest floor that the bottom of the lift travels into. Tenkai models need from 0 to 300 mm.
What is overhead on a lift?
The height from the finished top floor to the underside of the roof slab. It has to hold the top of the car and the equipment above it.